Draft wording

The apartment

A two-bedroom apartment of about 68 m² on the ground floor of our chalet in Les Houches. We live upstairs, and you have the apartment to yourselves. The garden is unfenced. The east and north areas are intended for guests; the south is mainly ours. We and our dog may be outside too.
4.99/5 on Airbnb · 170 reviews
observed 26 Oct 2026 · Read reviews

Living and kitchen

Draft wording

One open room for cooking, eating and settling in

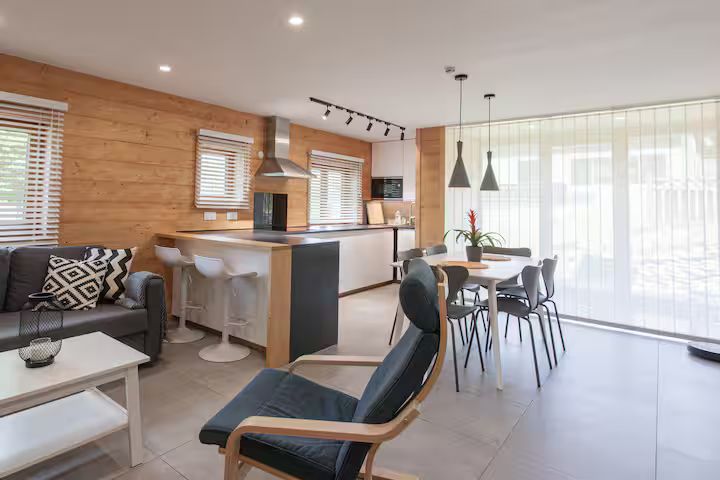
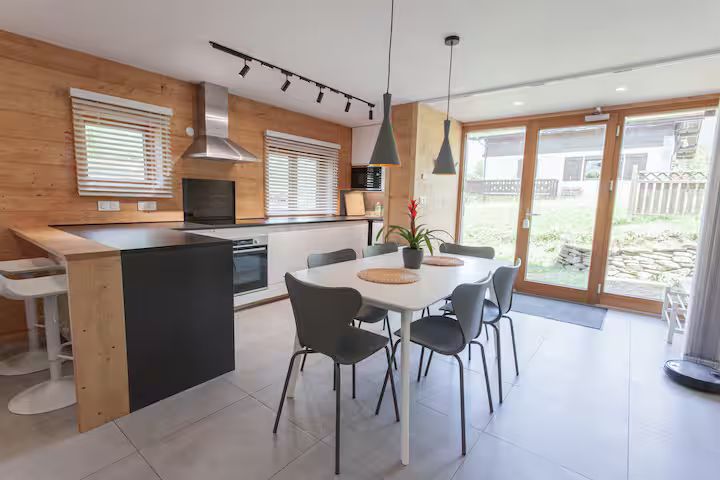
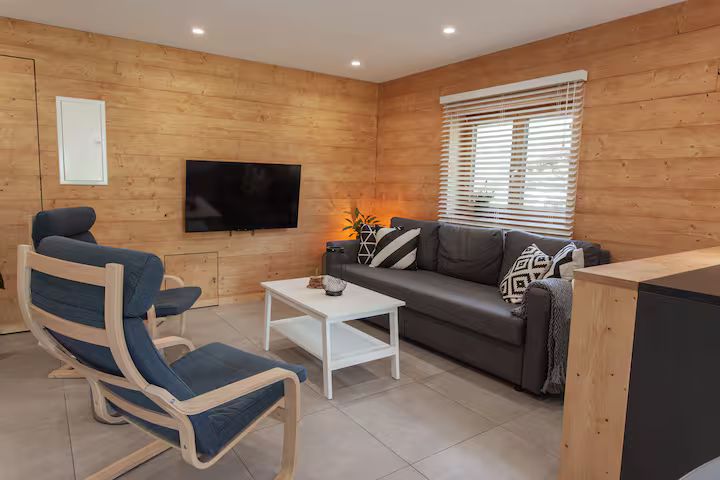
The kitchen, a dining table for six and the 140 cm sofa bed share one open room.

Open-plan living room with sofa, kitchen and dining table
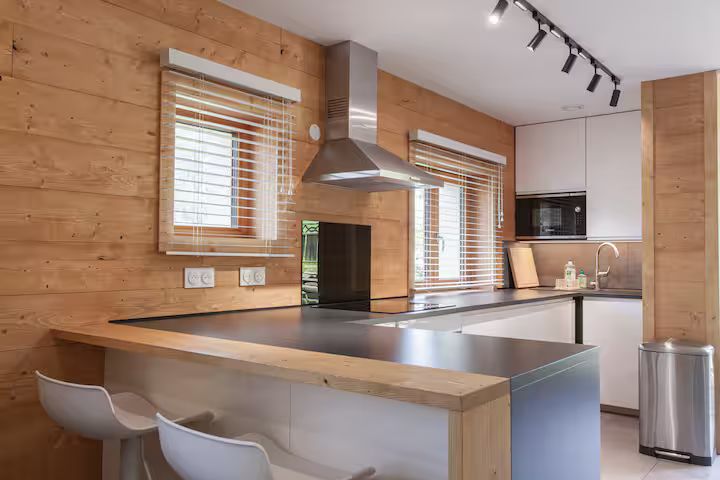
Kitchen with hob and oven
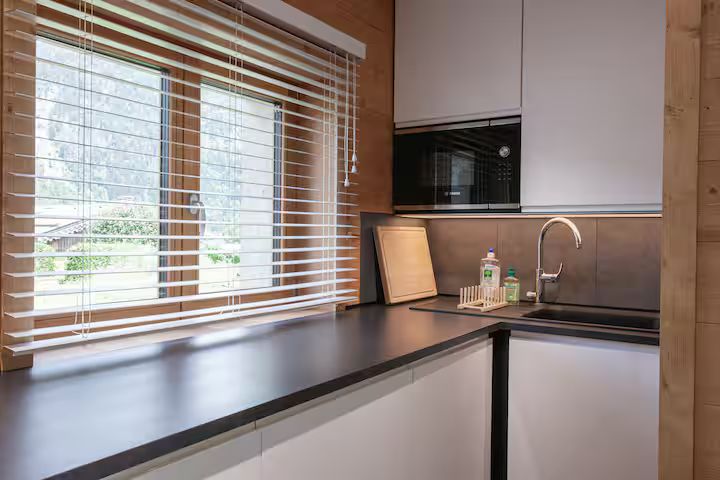
Kitchen sink under the window

Bedrooms

Draft wording

Two bedrooms

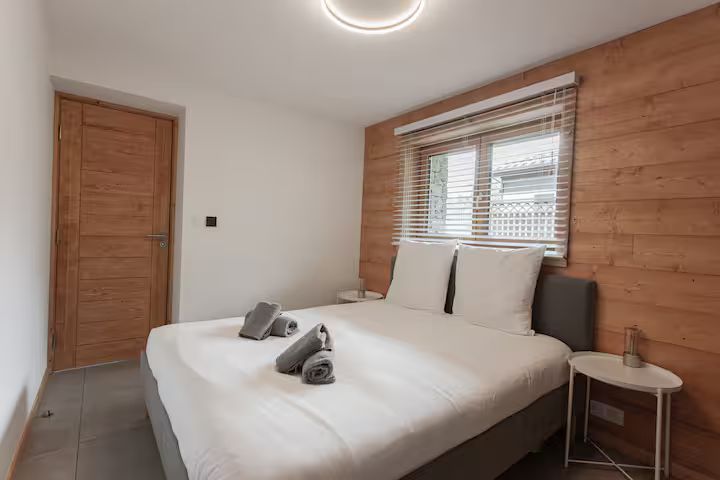
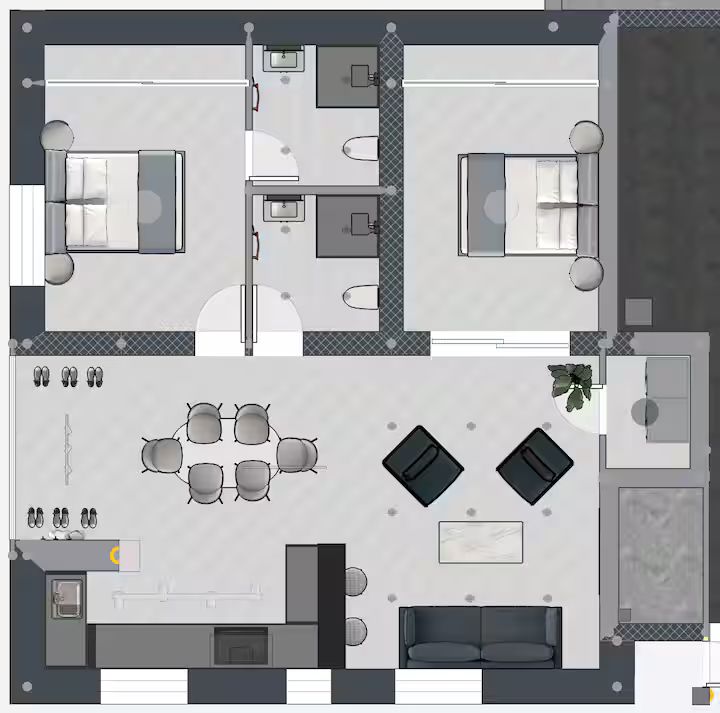
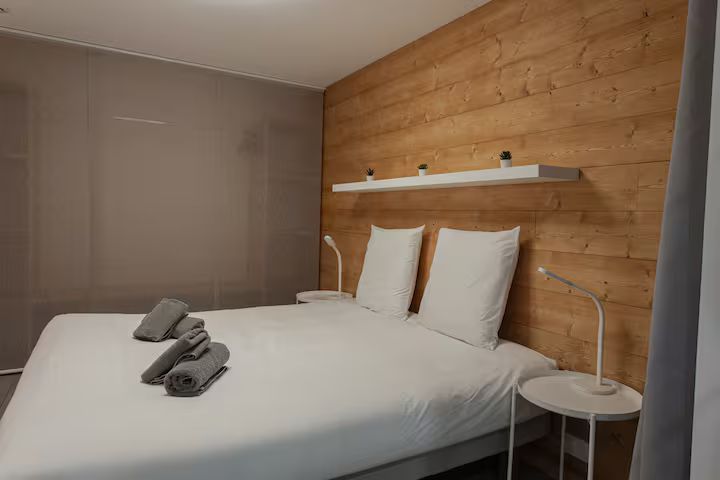
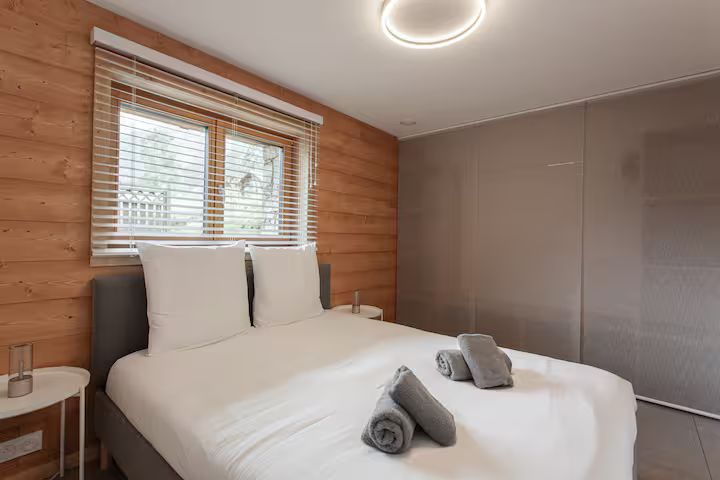
Bedroom 1 is the en-suite room, with the outside window; Bedroom 2 has the black glass door to the living room and no outside window. Bedroom 1 has a fixed 160 cm double. Bedroom 2 has two 90 cm singles, or one 180 cm double.

Bedroom with white walls, timber feature wall and double bed
Bedroom 1
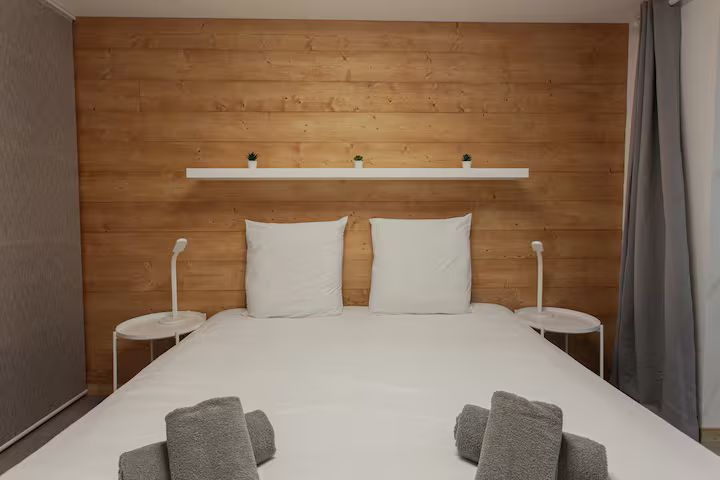
Bedroom with a timber wall behind the bed, white bedding and grey towels
Bedroom 2
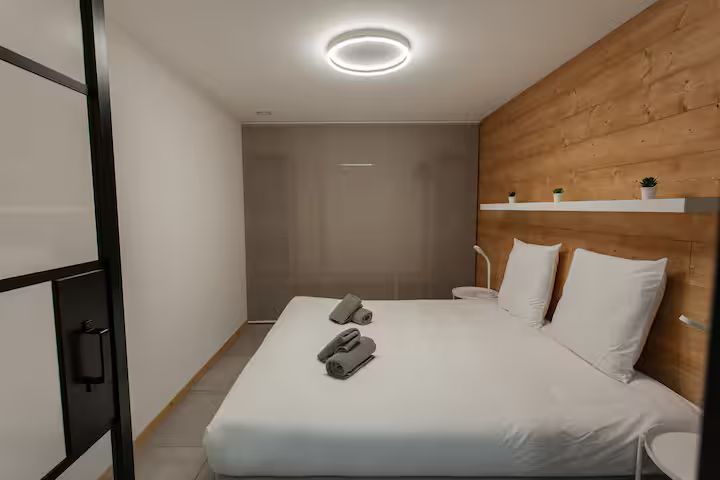
Bedroom seen from the doorway
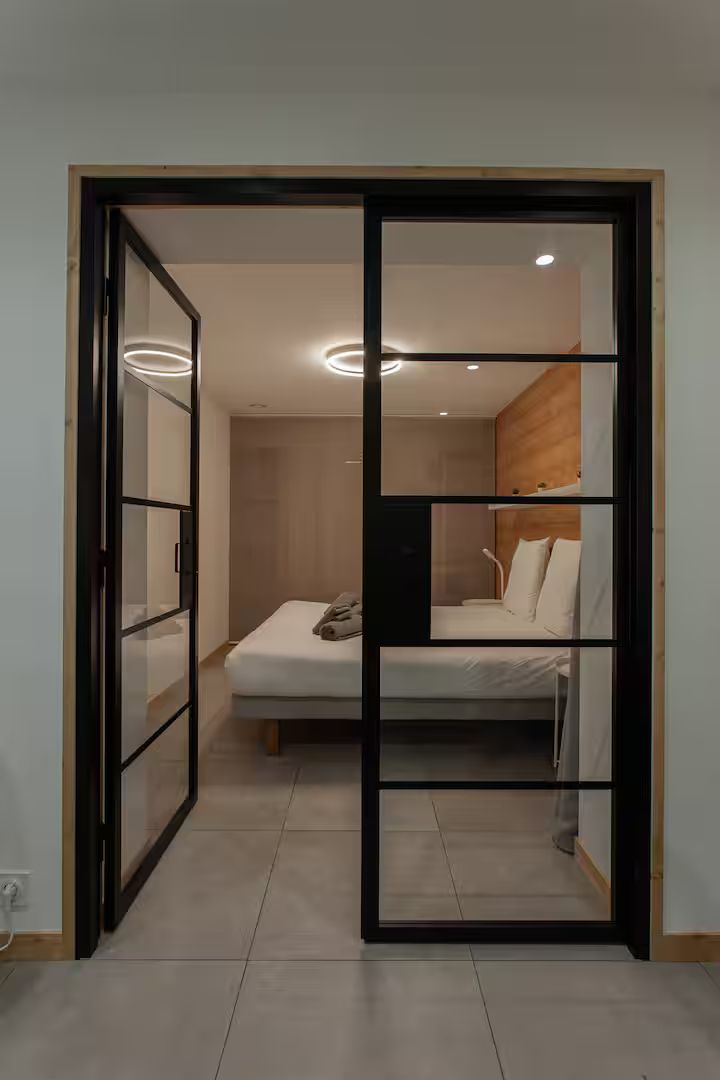
Black-framed glass doors leading to a bedroom

Shower rooms

Two shower rooms

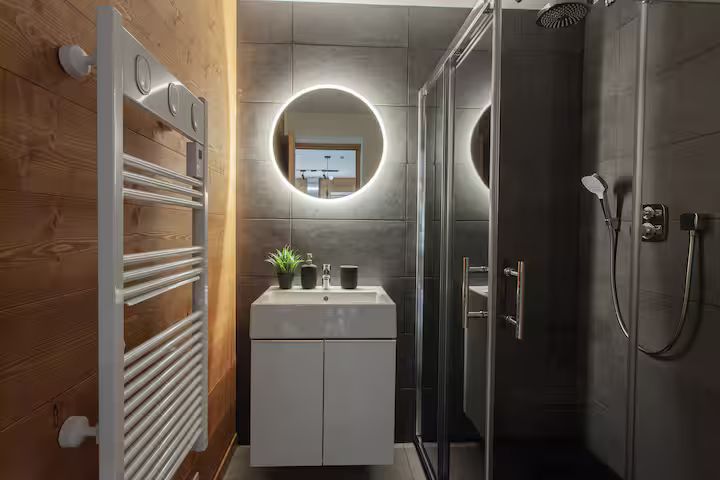
Two shower rooms, one en suite. A hairdryer in each bathroom. All bed linen and towels included.

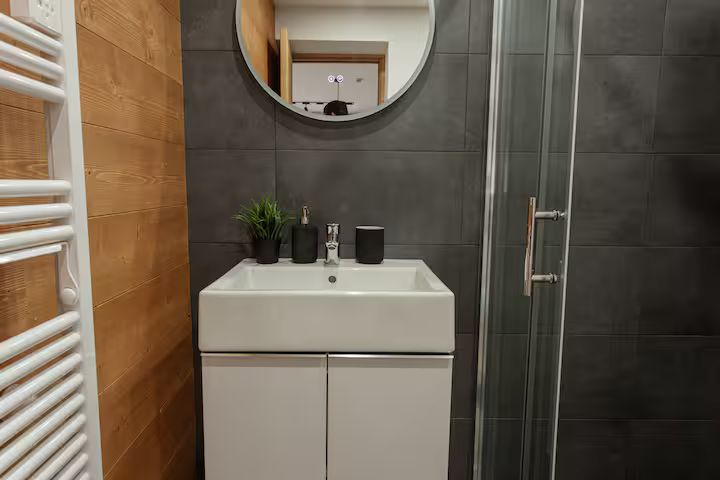
Shower room with glass enclosure, heated towel rail and lit round mirror
Shower room with white basin unit and round mirror

Outside

Deck and garden

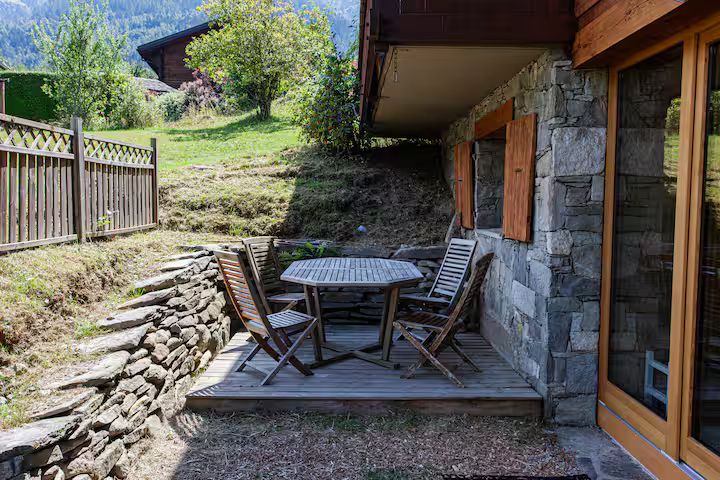
A small private deck with table and chairs. The garden is unfenced. The east and north areas are intended for guests; the south is mainly ours. We and our dog may be outside too.
Outdoor seating with a round table and folding chairs beside the glazed doors [surface to confirm]
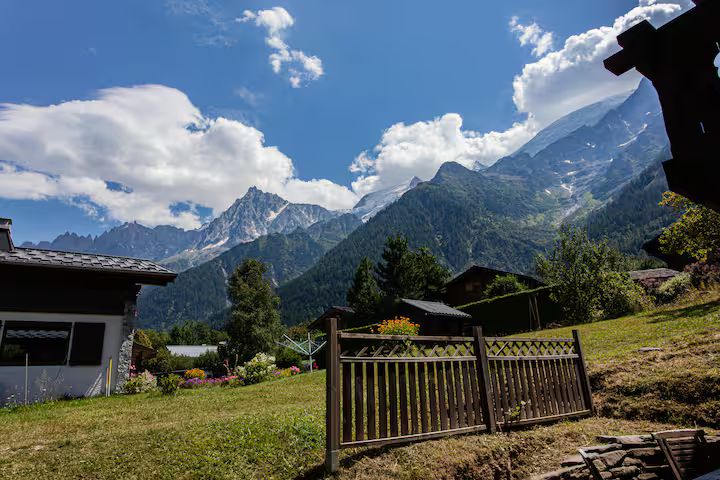
View across the valley to the mountains from the chalet garden in summer
Floor plan of the apartment: two bedrooms and two shower rooms at the top, open kitchen, dining and living area below
Floor plan from the listing, for orientation only

Sleeping arrangements

Draft wording
Up to six guests. Beds per room:
RoomBedsSleeps
Bedroom 1, en suiteFixed 160 cm double2
Bedroom 2Two 90 cm singles or one 180 cm double2
Living room140 cm sofa bed2

The sofa bed is in the living room. Please ask us before arrival if you would like the sofa bed set up.

Amenities

Draft wording

Kitchen and dining

  • Fridge-freezer, dishwasher, oven and hob, microwave, kettle and toaster
  • Filter coffee machine, Nespresso Original-style capsule machine and French press
  • Dining table for six

Living and entertainment

  • 140 cm sofa bed
  • The smart TV has local channels and Chromecast. You can also sign into your own streaming accounts.

Bedrooms and bathrooms

  • One fixed 160 cm double; two 90 cm singles or one 180 cm double; a 140 cm sofa bed
  • Two shower rooms, one en suite
  • A hairdryer in each bathroom
  • All bed linen and towels included

Outside

  • A small private deck with table and chairs
  • The garden is unfenced. The east and north areas are intended for guests; the south is mainly ours. We and our dog may be outside too.
Heating, Wi-Fi and laundry

  • Each room has its own thermostat for the underfloor heating. Allow a few hours for the temperature to change. Both shower rooms have heated towel rails.
  • Fibre internet and Wi-Fi
  • You can use the washing machine and tumble dryer in the utility room to the left of the TV.

Parking and getting here

  • Free parking on the premises, two dedicated spaces
  • EV charging may be possible by arrangement, for an additional charge
  • There are two dedicated parking spaces on site, free of charge. We send directions with your booking. The uphill approach can be difficult in heavy snow.

Good to know before you book

Draft wording
Check-in and check-out
Check-in: from 16:00 local timeCheck-out: by 11:00 local time
Arriving
Arrival details are sent through your booking channel before your stay.
Dogs
Well-behaved, house-trained pets are welcome.
Steps and access
The apartment is on the ground floor. Please ask us if access matters for your group.
Electric car charging
EV charging may be possible by arrangement, for an additional charge. Please check with us before relying on charging at the chalet.
Without a car
Check public transport connections for your dates and plan your journeys ahead. Taxis can be limited, especially for late evenings and early departures. Draft wording
Approximate areaRiver ArveChamonix →← Saint-GervaisApproximate areaRiver ArveChamonix →← Saint-Gervais
About 200 m across. Directions come with your booking.No exact pin is published

The location in words

The apartment is in [neighbourhood], Les Houches, [approximate relation to a public landmark]. Directions are sent with your booking.

Location

Draft wording

Les Houches sits at the western end of the Chamonix Valley. We share the exact address with your confirmed booking.

Les Houches station
About 1.8 km, around 25 minutes on foot
Nearest bus stop
Les Granges, about 400 to 450 m downhill
Nearest lift
Bellevue and Prarion, about 8 to 12 minutes by car
Supermarket
Super U, about 550 m, 7 to 10 minutes on foot
Chamonix Sud
Chamonix Sud, about 6 km, 10 to 15 minutes by car
Geneva airport
About 85 km, at least 1 hour 15 minutes by car

  • Living room with a grey sofa, seen towards the kitchenLiving room
  • Open-plan living room with sofa, kitchen and dining tableLiving room
  • Living room with a grey sofa and a coffee tableLiving room
  • Open-plan room from the dining table towards the living areaLiving room
  • Dining table for six beside the kitchen, with glazed doors to the gardenLiving room
  • Dining table in the open-plan room, with the kitchen behindLiving room
  • Dining table with grey chairs in the open-plan kitchen and dining areaDining area
  • Kitchen sink under the windowKitchen
  • Kitchen with hob and ovenKitchen
  • Kitchen with oven and hob along a timber wallKitchen
  • Kitchen and sofa in the open-plan roomKitchen
  • Bedroom with white walls, timber feature wall and double bedBedroom 1
  • Bedroom with a double bed and a timber wall by the windowBedroom 1
  • Bedroom with a double bed, bedside table and windowBedroom 1
  • Bedroom seen from beside the bed, towards the doorBedroom 1
  • Bedroom with a double bed under the windowBedroom 1
  • Bedroom with timber wall and windowBedroom 1
  • Bedroom with a timber wall behind the bed, white bedding and grey towelsBedroom 2
  • Glazed black-framed double doors to a bedroomBedroom 2
  • Black-framed glass doors leading to a bedroomBedroom 2
  • Bedroom seen from the doorwayBedroom 2
  • Bedroom with a timber wall and shelf, seen past the glazed doorsBedroom 2
  • Bedroom with a timber wall and shelf behind the bedBedroom 2
  • Open door into a shower room[Shower room 1 · room name to confirm]
  • Toilet in a shower room with grey tiles[Shower room 1 · room name to confirm]
  • Glass shower with dark tiles[Shower room 1 · room name to confirm]
  • Shower room with a timber wall, towel rail, basin and glass shower[Shower room 2 · room name to confirm]
  • Shower room with glass enclosure, heated towel rail and lit round mirror[Shower room 2 · room name to confirm]
  • Shower room seen from the door, with glass shower and basin[Shower room 2 · room name to confirm]
  • Shower room with white basin unit and round mirror[Shower room 2 · room name to confirm]
  • Towel rail and basin against a timber wall[Shower room 2 · room name to confirm]
  • Shower room with a lit round mirror and glass shower[Shower room 2 · room name to confirm]
  • Outdoor seating with a round table and folding chairs beside the glazed doors [surface to confirm]Deck
  • The chalet in summer across the lawn, with a mountain behindGarden
  • The chalet in deep snow under a blue winter skyAround the chalet
  • View across the valley to the mountains from the chalet garden in summerAround the chalet
  • Snowy view across neighbouring chalets to the mountainsAround the chalet

Chalet Couttets
Book or enquire